Plan of the Ursuline Building, 1745
This file appears in: The Old Ursuline Convent
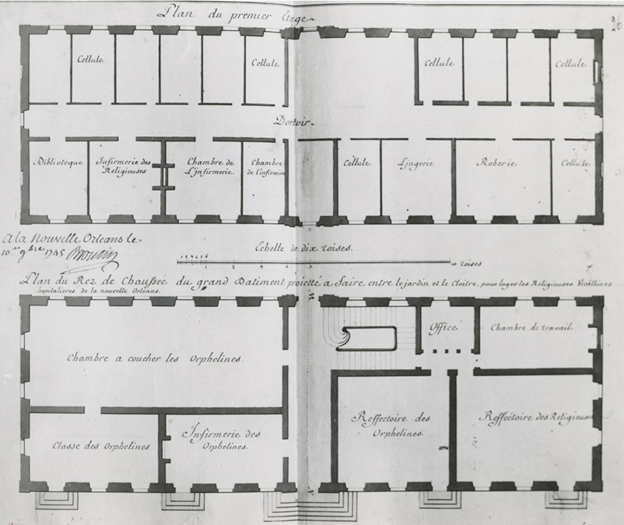
Plan du premier Etage [et] du Rez de Chaussée du grand Bâtiment proietté à faire entre le jardin et le cloître, pour loger les Religieuses Ursellines hospitalières de la nouvelle Orléans: Plan of first and ground floor of the Ursuline Convent building
This file appears in: The Old Ursuline Convent
The Old Ursuline Convent
In 2011, Shannon Lee Dawdy, an archaeologist and professor with the University of Chicago’s Department of Anthropology, conducted an excavation with students and volunteers at the site of the Ursuline…