Plan drawing and inset photo showing prison wall and corridor floor.
This file appears in: The Cabildo: The Archaeology of a Colonial-Era New Orleans Prison
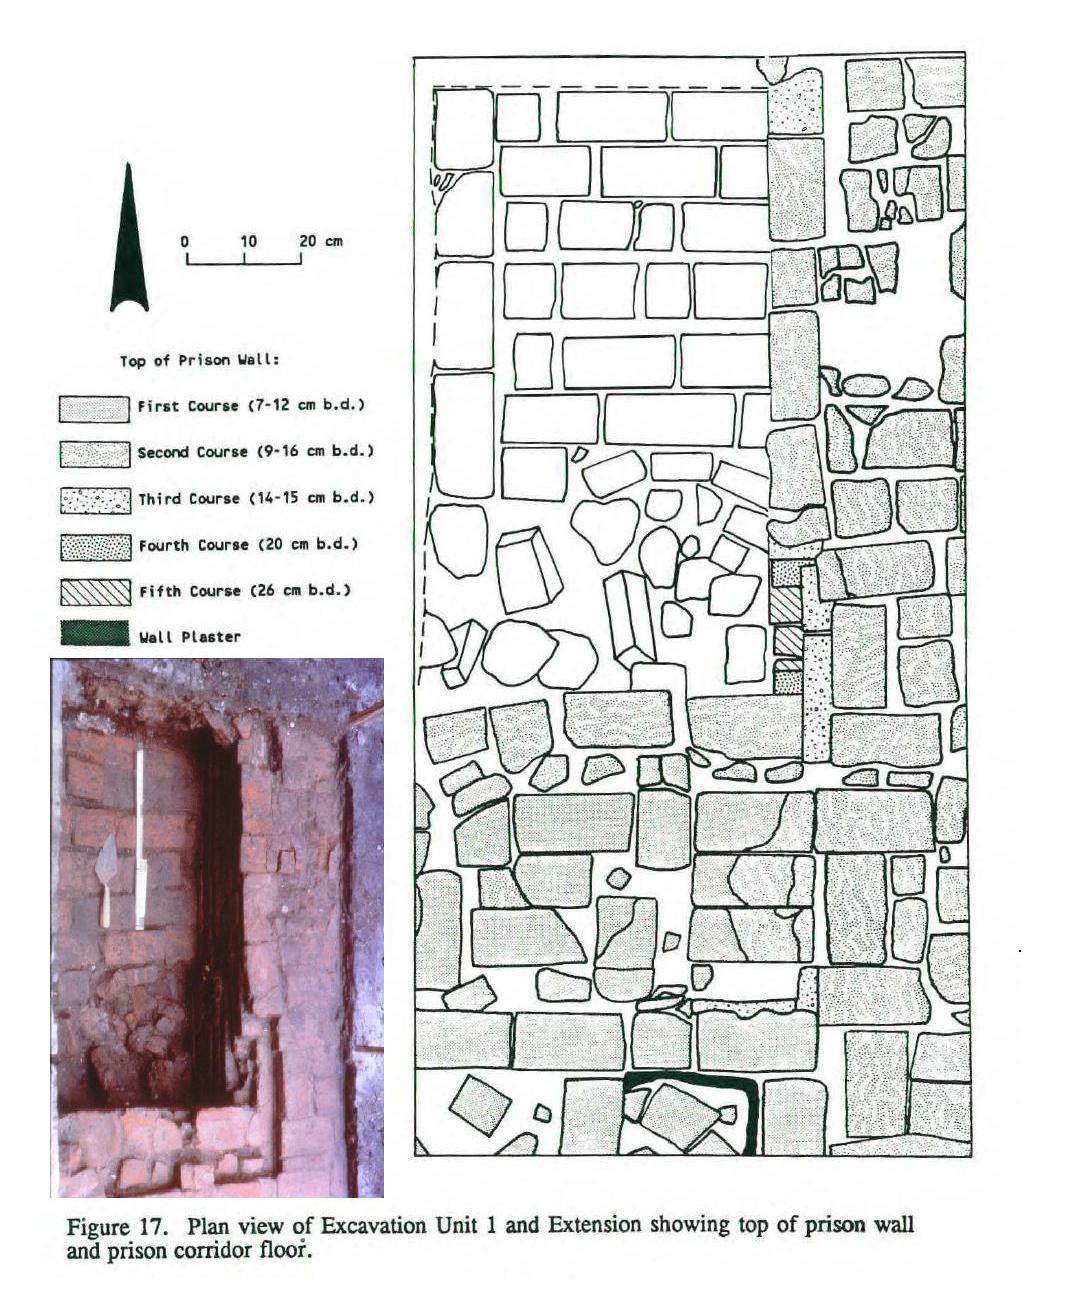
One 1 x 2 m unit placed at what would have been outside of the exterior walls of the 1730 prison encountered remains extending back to the French Colonial era of the city, demonstrating that there was further potential for such remains in the remainder of the courtyard. For instance, a brick foundation supported by timbers may have been associated with the addition of a corridor vault to the original prison structure in 1751.
This file appears in: The Cabildo: The Archaeology of a Colonial-Era New Orleans Prison
The Cabildo: The Archaeology of a Colonial-Era New Orleans Prison
The excavations at the Cabildo represented a rare opportunity to recover archaeological evidence of Colonial era governance, particularly in the realm of punishment. Modern conceptions of the prison…